


We’ve been using our newly-renovated chapel for many months, but work has remained “unfinished” especially the last set of tri-fold doors and trim work. At the beginning of February a crew worked hard over a period of days to make great progress on the project.
TRI-FOLD DOORS
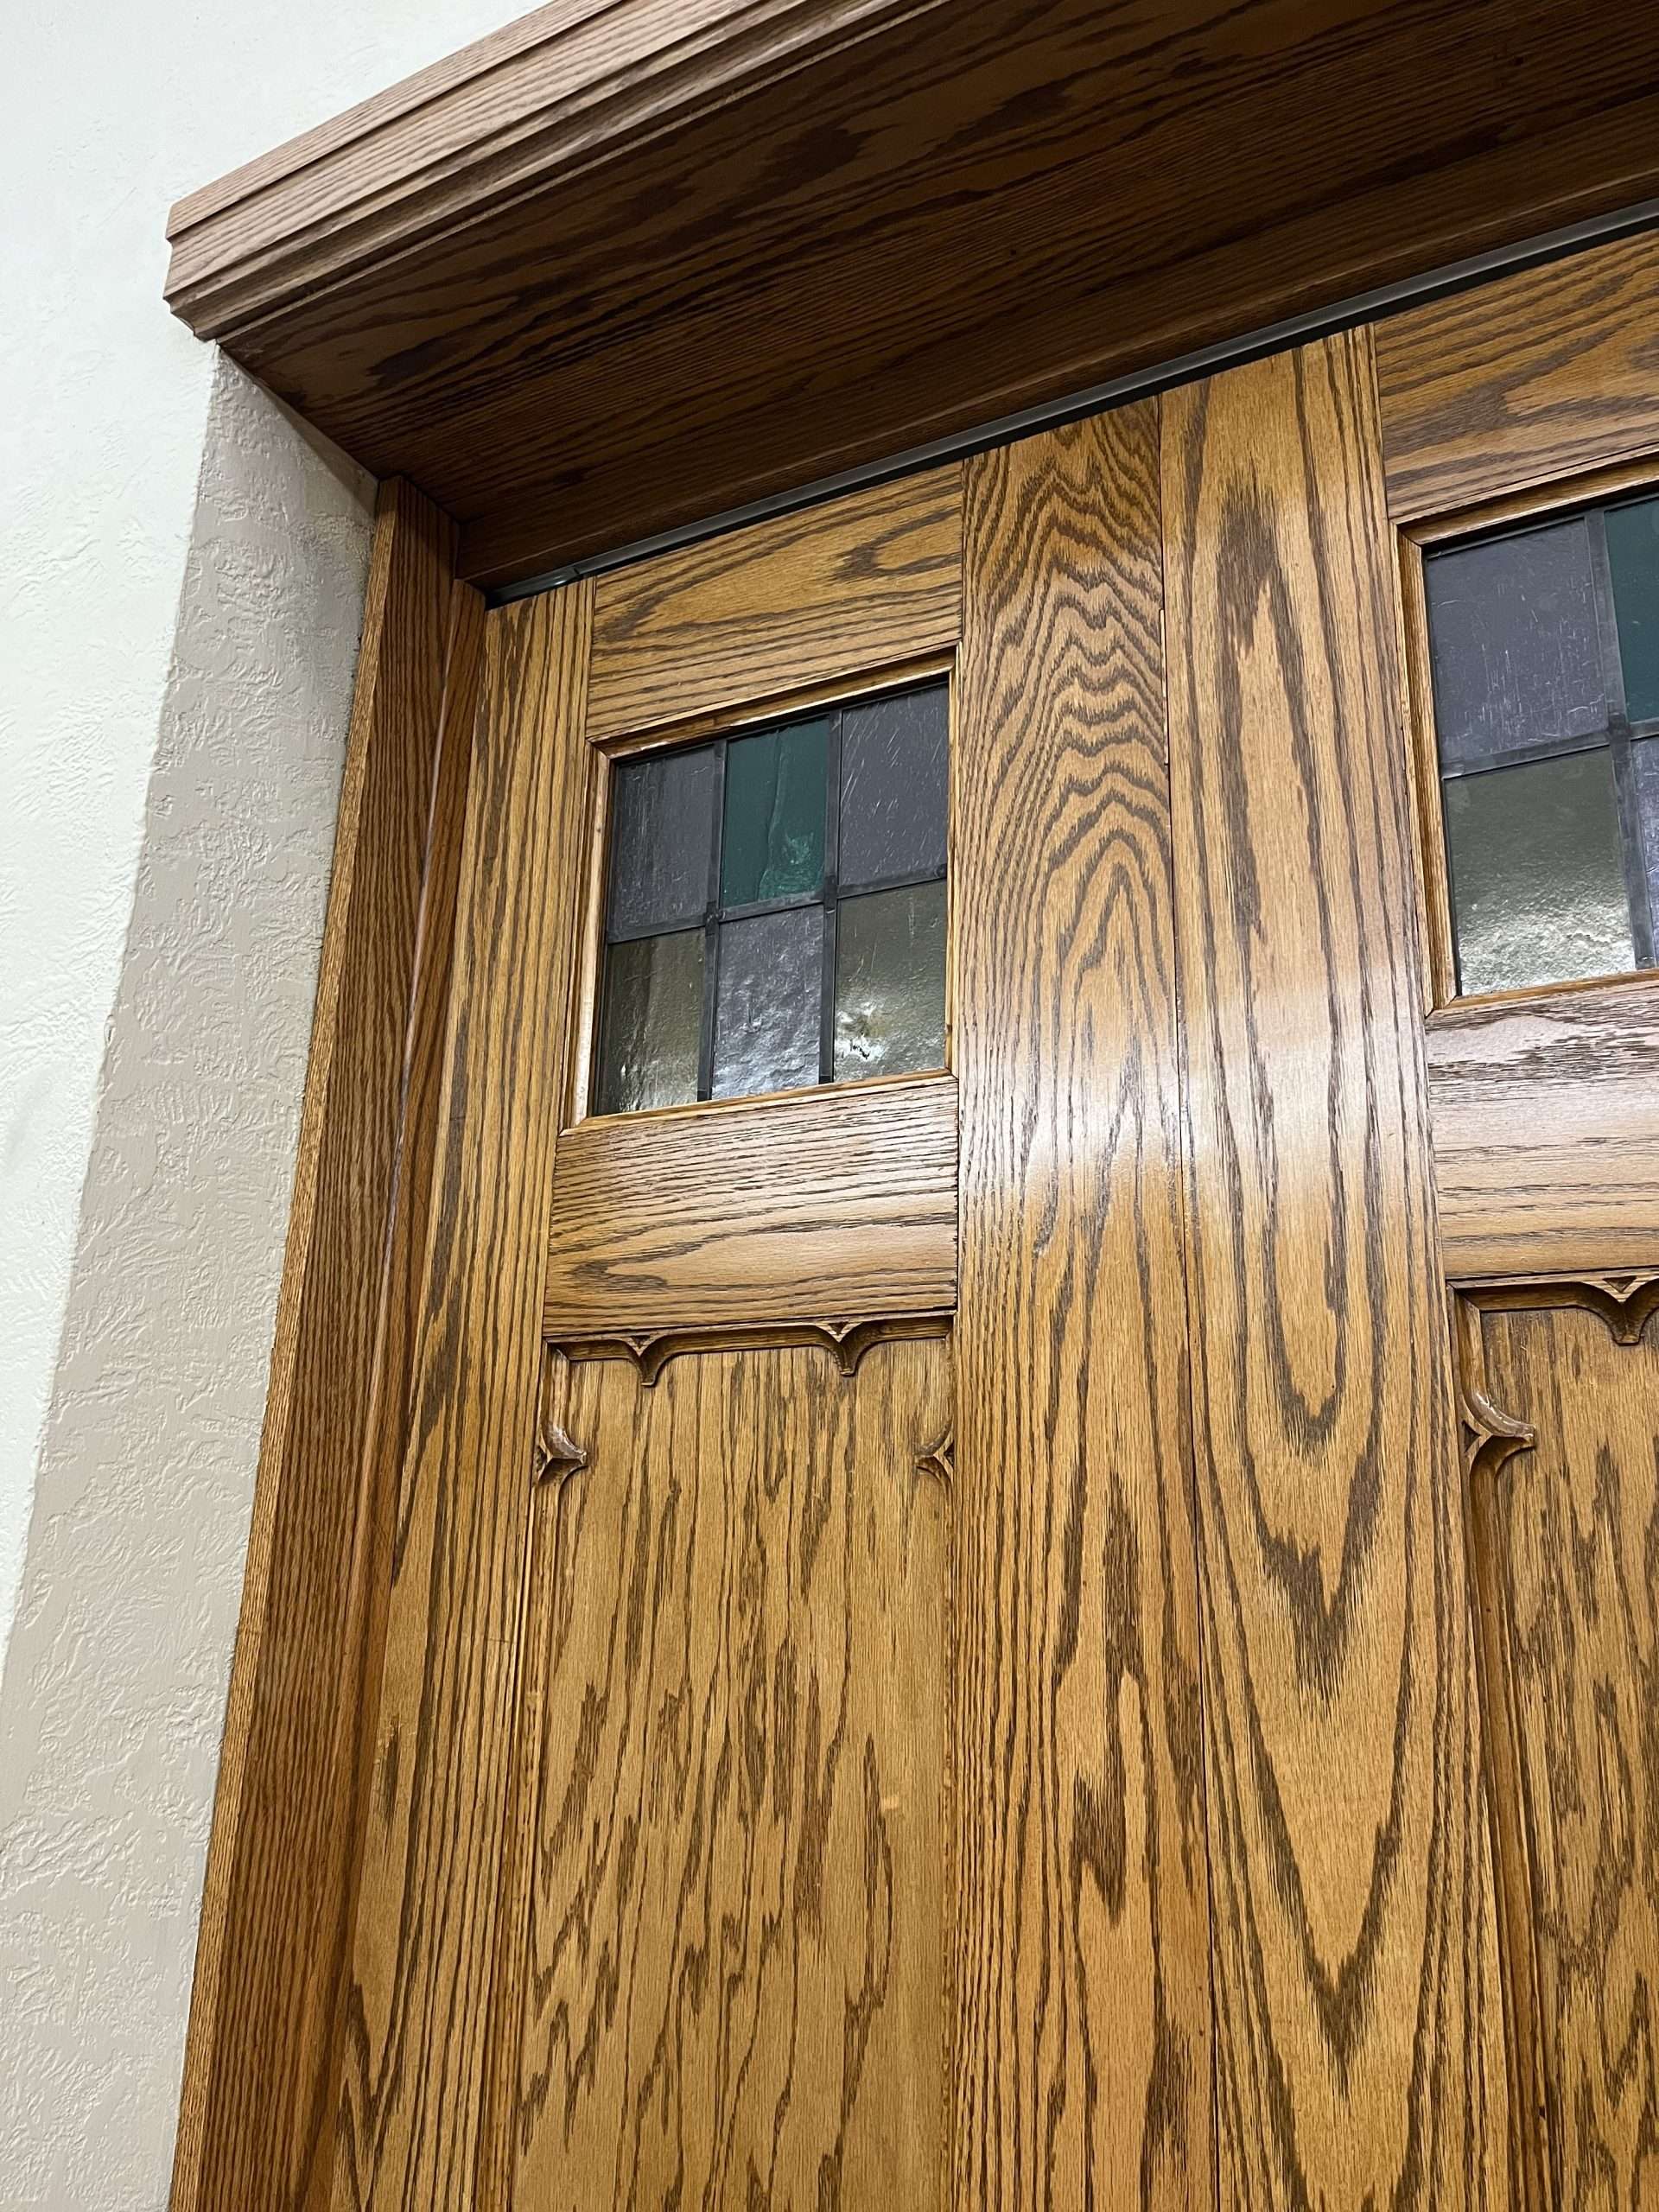
“They look like they should have always been there!” This common assessment of the new chapel doors is the best news possible for the people who are making this project possible. We will retell the “story” of the doors in a post for next month’s online newsletter, but for now the doors are in place and awaiting final trim and hardware.
The balance of the trim and hardware should be installed by the middle of February including a “cremone bolt latch” for the center pair of doors and a barrel bolt to secure the other pair of doors in place for each opening. Eventually a new metal threshold will finish the doors at the base, making them even more secure.
While the doors are not designed to be air-tight, they will greatly improve efficiency for heating and cooling. Groups now use the chapel an average of three times each week. Without the doors the chapel furnace would run continually, trying to “heat up” the sanctuary. With all three sets of doors in place, midweek heating and cooling cost should also drop.
TRIM
It may be easy to miss, but a huge step forward includes a new BASEBOARD along the exterior wall of the chapel, closing up the gaps used for the old heating system. Workers are currently refinishing other baseboards to “finish off” the look around the door and behind the altar platforms.
The goal continues to be a multi-purpose space that is utilized more frequently for study, meetings and worship while fitting in well with the existing design of our church building.
PROJECT WELCOME COSTS
Your donations of time and funds have made all of this possible! The current balance in the Project Welcome Special Fund is about $1,200 (including most of the currently outstanding costs). Over the last three years you have provided just over $106,000 in additional financial support for these projects while workers have provided AT LEAST 1,500 hours of labor to complete everything from demolition to framing, from setting tile setting to painting, and lots and lots of skilled carpentry.
So far we have spent $105,00 on everything from lumber and tile to a new vertical platform lift, including costs to repave and expand the main driveway as well as cost to remove the old floor tile, leaving a balance of $1,200 for final project expenses. The Board of Trustees will review a more comprehensive report at its meeting near the end of February.
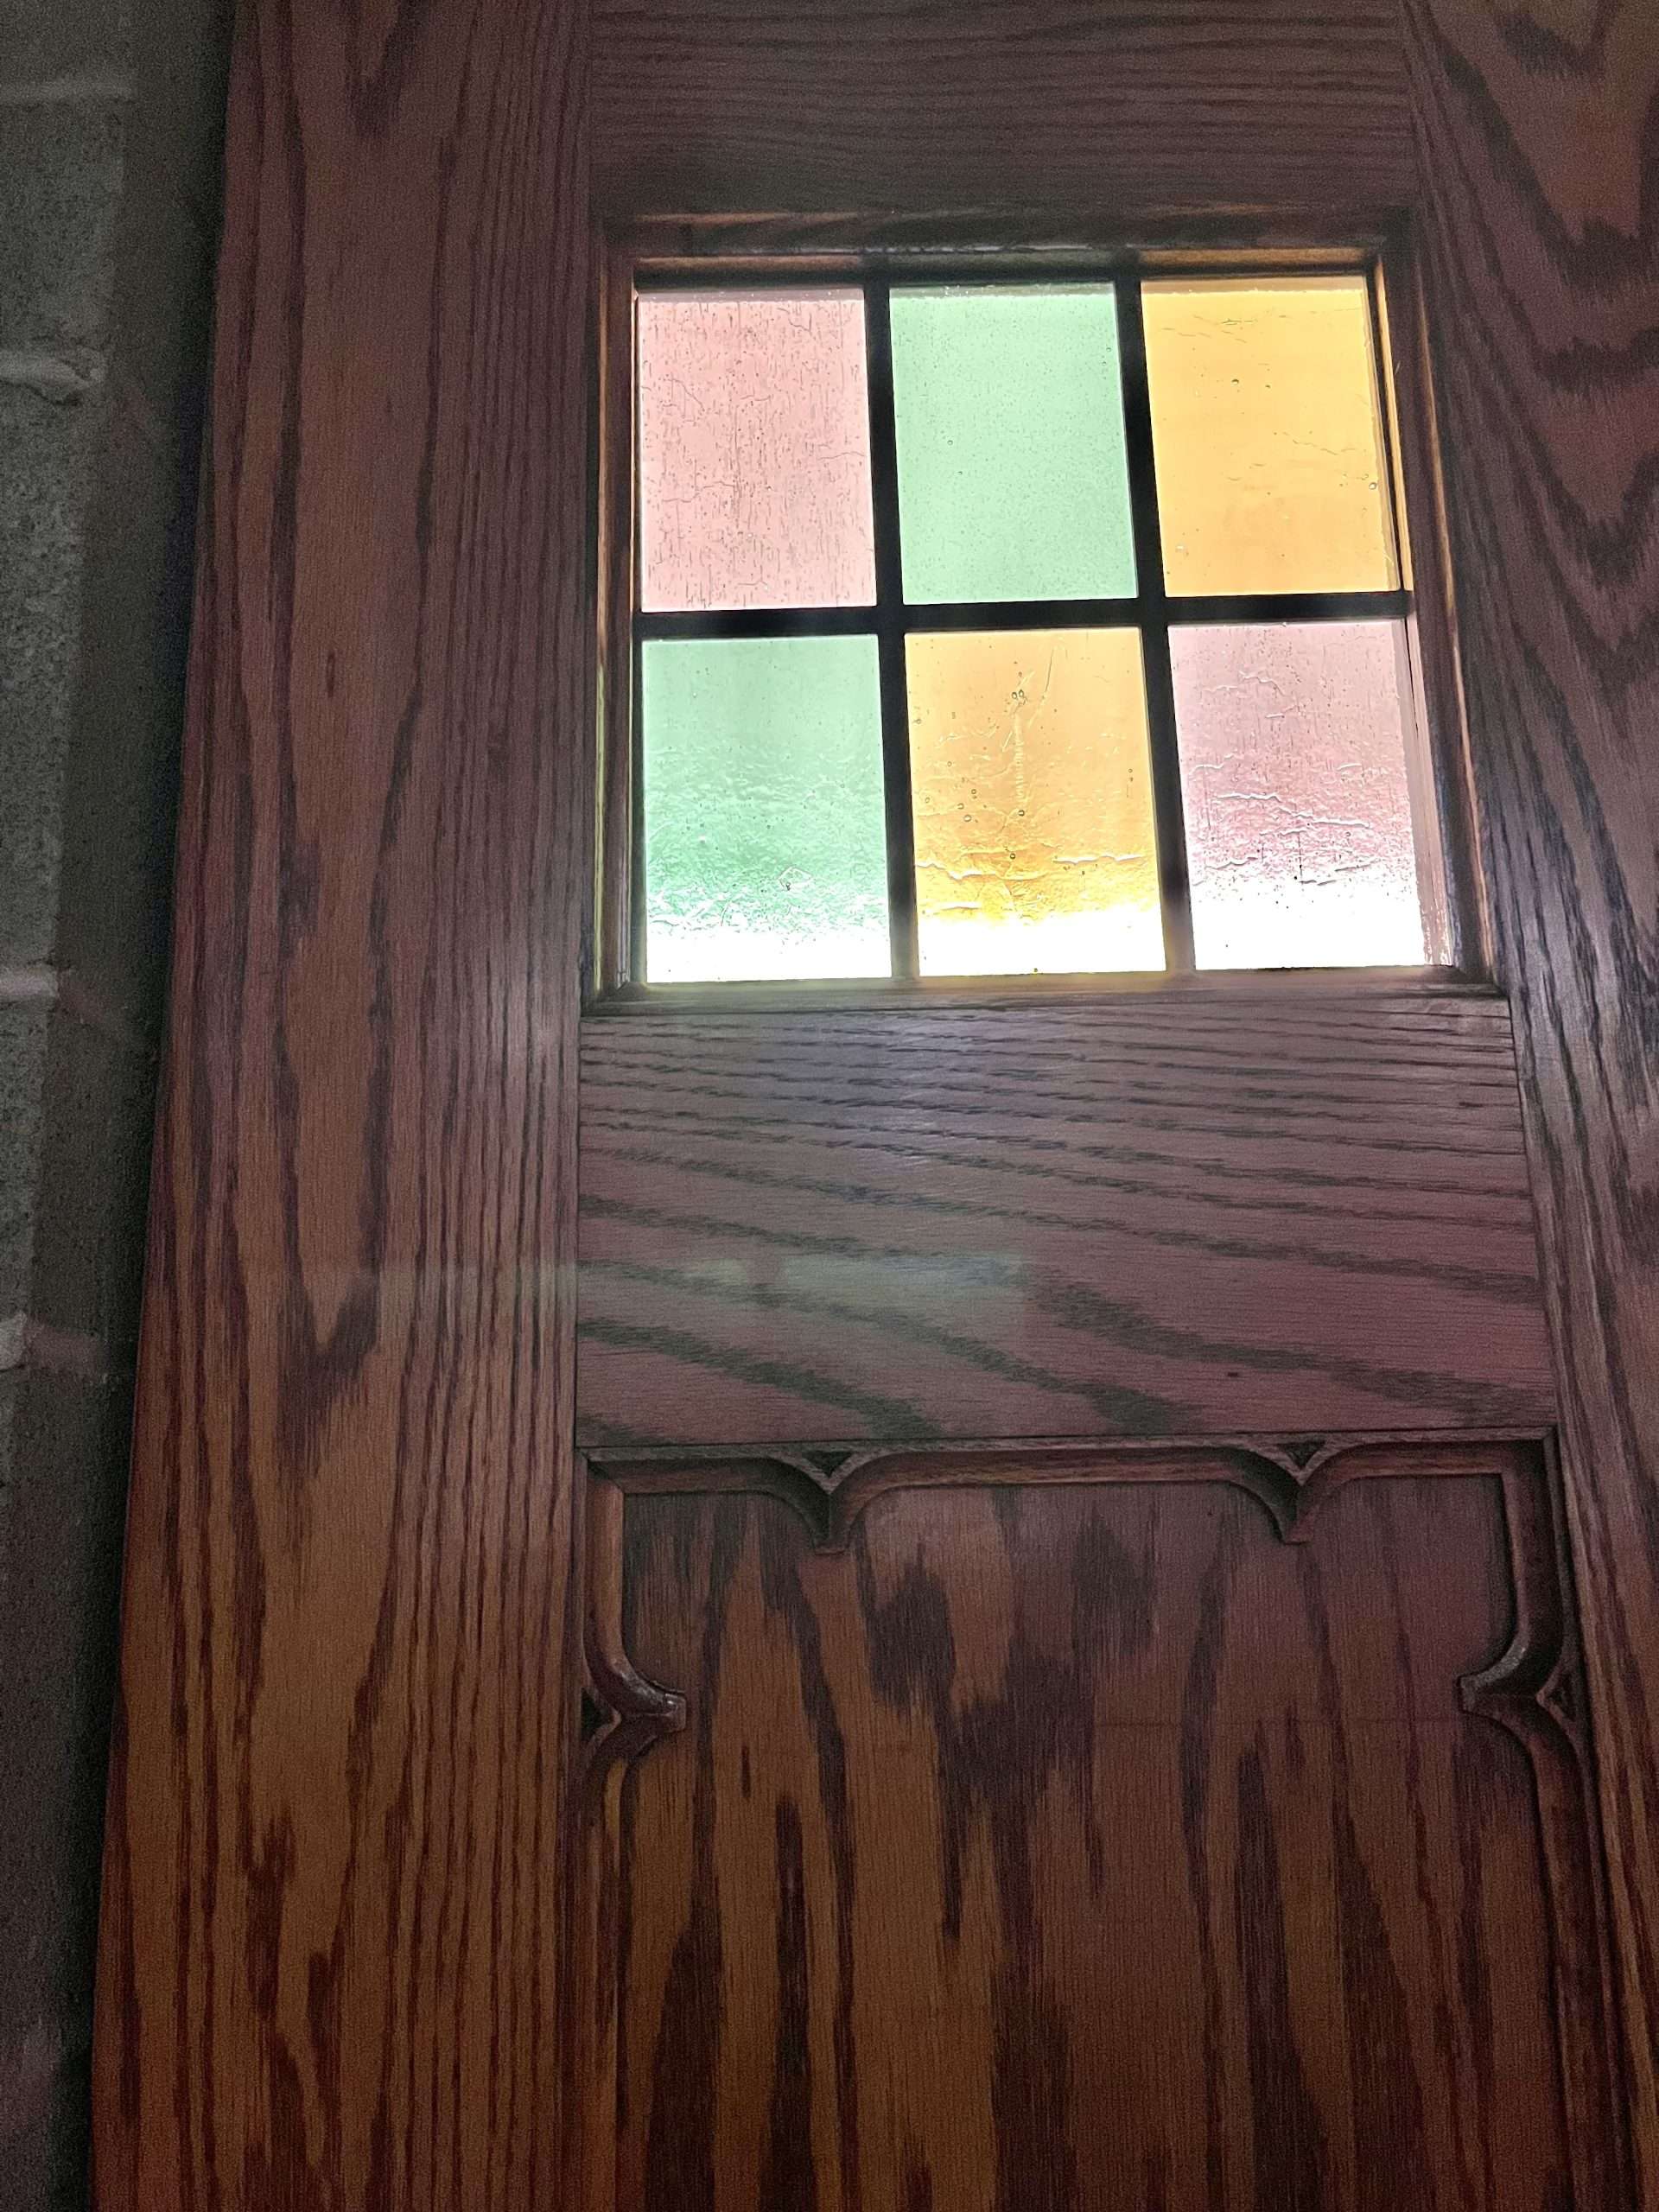
Photos below highlight the details of the trim-work, stained glass (which is an exact match to the glass between the Sanctuary and Narthex), and the hardware and cremone bolt latch.


Read more from St. John's
Save the date: Family Reunion Sunday
Check out the plan for the Family Reunion Sunday on August 30th, beginning with worship at 10am. To check how you can help, the list of needed volunteers is also included here.

Blood Drive at St. John’s
Sign up now to donate blood on Family Reunion Sunday, as the American Red Cross has declared a national blood crisis and faces an emergency shortage.
Interviews Beginning for the Associate Pastor Call Process
The Call Process is moving forward as four names have been selected to be interviewed. More information on the plans for that interview process are shared here. If you would like to attend the…

The Story of the Stained Glass
Check out this series of articles describing the teachings behind the stained glass windows at St. John’s! This month, Pastor shares the meaning behind a small group of the disciples.